

421 9th AVE, Madison, MN 56256
REQUEST A TOUR If you would like to see this home without being there in person, select the "Virtual Tour" option and your agent will contact you to discuss available opportunities.
In-PersonVirtual Tour
$ 169,000
Est. payment | /mo

3 Beds

2 Baths

1,960 SqFt


Save
$ 169,000
Est. payment | /mo
Save

3 Beds

2 Baths

1,960 SqFt

Key Details

Property Type Single Family Home

Sub Type Single Family

Listing Status Active

Purchase Type For Sale

Square Footage 1,960 sqft

Price per Sqft $86

Subdivision Galles 1St Add

MLS Listing ID 6780881

Bedrooms 3

Full Baths 1

Three Quarter Bath 1

Year Built 1973

Annual Tax Amount $2,028

Tax Year 2025

Contingent None

Lot Size 0.270 Acres

Lot Dimensions 85X140

Property Sub-Type Single Family

Property Description

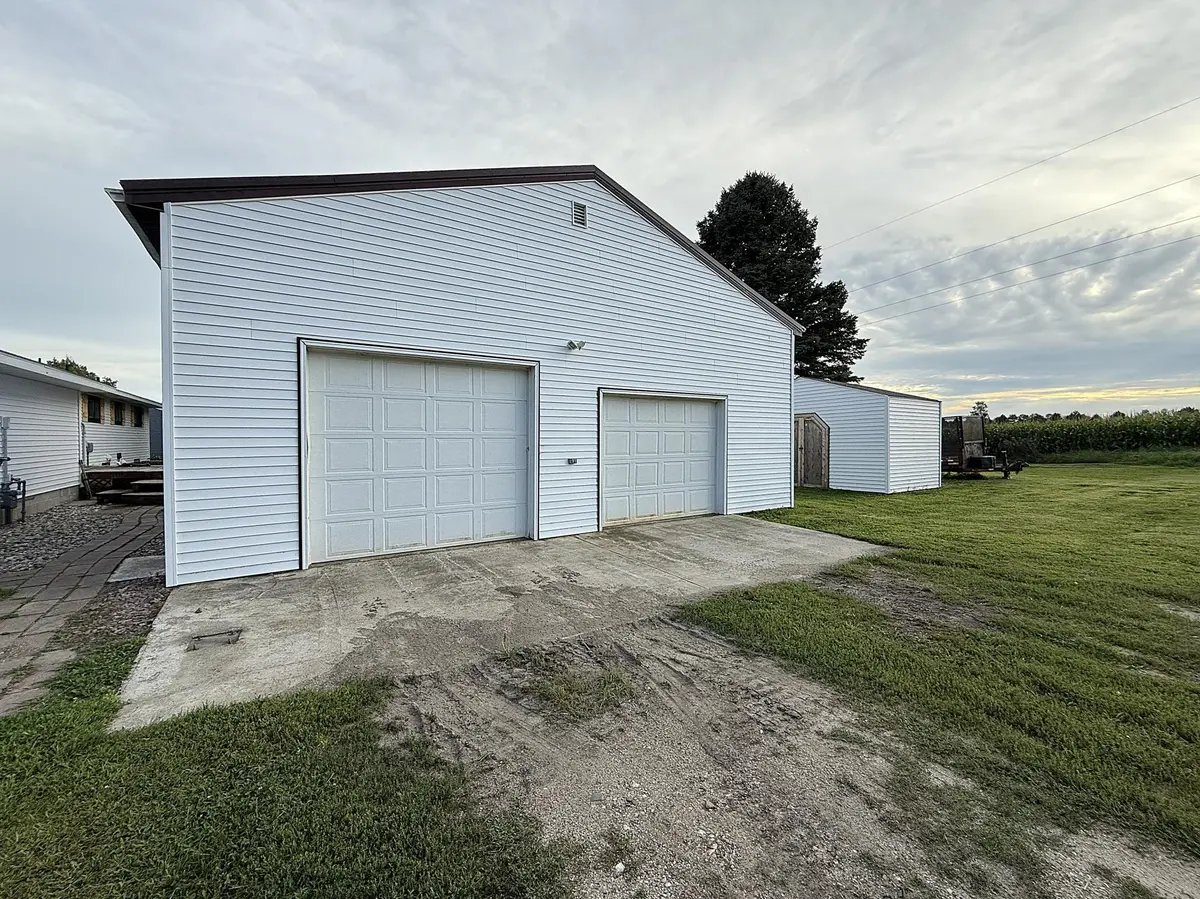
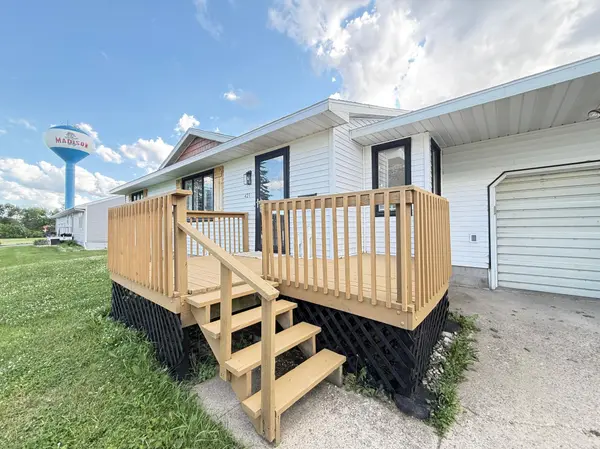
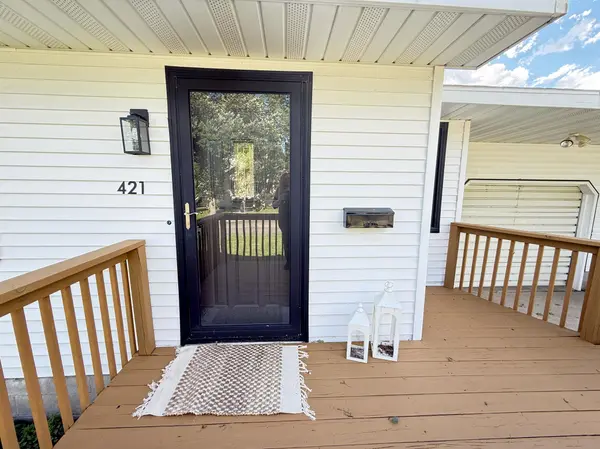
Welcome home to comfortable, convenient main-floor living in this move-in-ready, one-story rambler on a .27-acre lot at the edge of Madison, MN. Recent improvements include a new radon mitigation system, updated finishes, deck finishes, new siding and shingles on the house, and new metal roofs on both the shed and garden shed. Offering an impressive combination of space, versatility, and value, this inviting 3-bedroom, 2-bathroom home is ready for its next owner. Step through the new front door into a bright, open-concept living, dining, and kitchen area, where neutral tones and updated lighting create a warm, welcoming feel. All three bedrooms are located on the main floor. One is currently used as a laundry room, but the laundry could be moved back to the basement if a third bedroom is preferred. The spacious full bathroom features a walk-in tub/shower. Downstairs, the finished family room provide a comfortable place to relax or entertain, along with a ¾ bathroom and abundant storage. The property offers exceptional garage and workspace options. The attached garage has direct access down to the house. An attached 20 x 30 insulated workshop is ideal for hobbies, woodworking, projects, or additional entertainment space. The detached 26 x 32 garage is also insulated and heated, with its own power panel—perfect for vehicles, equipment, or year-round projects. Two additional garden and storage sheds provide even more room for lawn and outdoor equipment. Enjoy a private, peaceful setting just minutes from downtown businesses. Whether you are moving into town from the farm, purchasing your first home, or simply looking for flexible space and easy one-level living, this welcoming property is ready for you to move in and make it your own!

Location

State MN

County Lac Qui Parle

Zoning Residential-Single Family

Rooms

Basement Block, Finished, Full, Sump Pump

Dining Room Informal Dining Room

Interior

Heating Forced Air

Cooling Central Air

Fireplaces Number 1

Fireplaces Type Decorative, Family Room

Fireplace Yes

Appliance Dishwasher, Dryer, Electric Water Heater, Range, Refrigerator

Laundry Electric Dryer Hookup, Main Level, Washer Hookup

Exterior

Parking Features Attached Garage, Detached Garage, Concrete, Garage Door Opener, Heated Garage, Insulated Garage, Multiple Garages

Garage Spaces 3.0

Fence None

Pool None

Roof Type Age 8 Years or Less,Asphalt,Metal

Building

Lot Description Corner Lot, Tree Coverage - Light

Story One

Foundation 1200

Sewer City Sewer/Connected

Water City Water/Connected

Level or Stories One

Structure Type Frame

New Construction false

Schools

School District Dawson-Boyd

Listed by Joleen Marczak • Weichert REALTORS Tower Properties

Schools and Properties Nearby

Learn More About LPT Realty

Name
Phone*
Message
Tour the Home

421 9th AVE