

7982 Dunkirk LN N, Maple Grove, MN 55311
REQUEST A TOUR If you would like to see this home without being there in person, select the "Virtual Tour" option and your agent will contact you to discuss available opportunities.
In-PersonVirtual Tour
$ 550,000
Est. payment | /mo

3 Beds

3 Baths

2,585 SqFt


Save
$ 550,000
Est. payment | /mo
Save

3 Beds

3 Baths

2,585 SqFt

Key Details

Property Type Townhouse

Sub Type (TH) Side x Side

Listing Status Coming Soon

Purchase Type For Sale

Square Footage 2,585 sqft

Price per Sqft $212

Subdivision Marsh Creek 2Nd Add

MLS Listing ID 7152005

Bedrooms 3

Full Baths 1

Half Baths 1

Three Quarter Bath 1

Year Built 1999

Annual Tax Amount $6,019

Tax Year 2026

Contingent None

Lot Size 3555.000 Acres

Lot Dimensions 79x45

Property Sub-Type (TH) Side x Side

Property Description

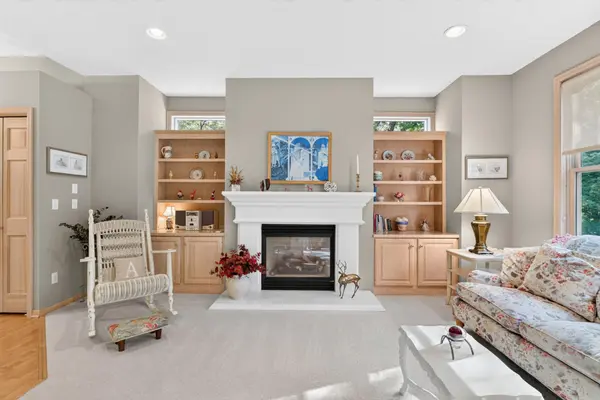
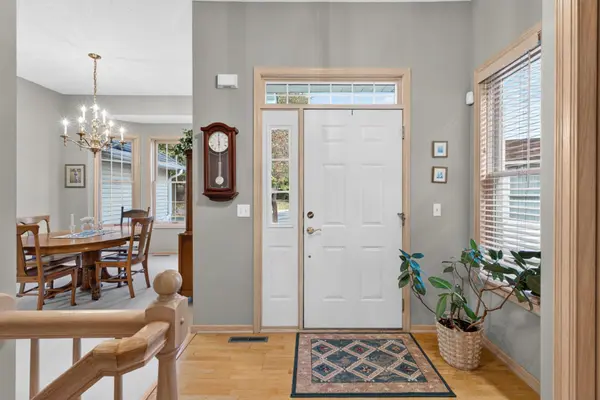
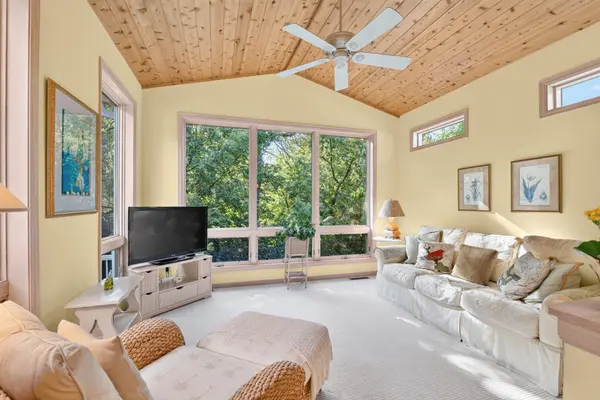
Some homes give you space. This one gives you the setting. Tucked into a quiet, small association and wrapped in mature trees, this end-unit townhome feels more like a private retreat than a typical townhouse. The deck is perched among the trees with a treehouse-like feel, overlooking Elm Creek open area and creating a peaceful place for morning coffee, dinner outside, or a quiet evening at home. Everyday living is easy on the main level, while the finished lower level offers comfortable space for guests, family, hobbies, movie nights, or storage. It is the ease of association living without feeling boxed in, the privacy of a wooded backdrop without the upkeep, and the flexibility to keep hosting the people you love. With the Medicine Lake Regional Trail running through the open area behind the home, and Weaver Lake and Rush Creek Golf Club less than a mile away, the setting offers a rare mix of wooded privacy, lake recreation, golf, dining, and Maple Grove convenience.

Location

State MN

County Hennepin

Zoning Residential-Single Family

Rooms

Basement Block, Daylight/Lookout Windows, Egress Window(s), Finished, Full, In-Floor Heat, Partially Finished, Sump Basket, Sump Pump, Walkout

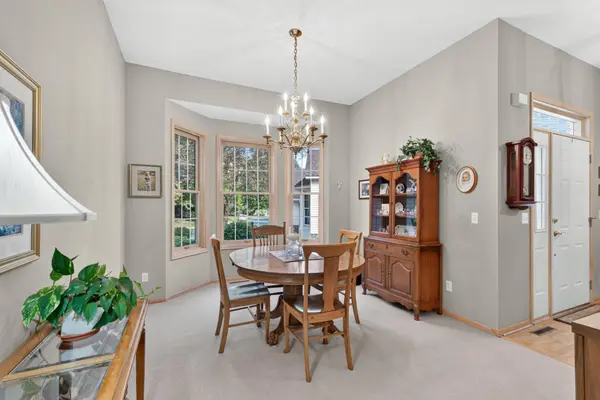
Dining Room Eat In Kitchen, Informal Dining Room, Kitchen/Dining Room, Separate/Formal Dining Room

Interior

Heating Forced Air

Cooling Central Air

Fireplaces Number 2

Fireplaces Type Family Room, Gas, Living Room, Stone

Fireplace Yes

Appliance Air-To-Air Exchanger, Dishwasher, Dryer, Gas Water Heater, Water Filtration System, Microwave, Range, Refrigerator, Washer

Laundry Gas Dryer Hookup, Laundry Room, Main Level, Sink, Washer Hookup

Exterior

Parking Features Attached Garage, Asphalt, Electric, Finished Garage, Garage Door Opener, Insulated Garage

Garage Spaces 2.0

Roof Type Architectural Shingle,Asphalt,Pitched

Building

Lot Description Property Adjoins Public Land, Tree Coverage - Heavy

Story One

Foundation 1435

Sewer City Sewer/Connected

Water City Water/Connected

Level or Stories One

Structure Type Frame

New Construction false

Schools

School District Osseo

Listed by Cameron Piper • Keller Williams Classic Rlty NW

Schools and Properties Nearby

Learn More About LPT Realty

Name
Phone*
Message
Tour the Home

7982 Dunkirk LN N